Get $1,975 Cash Back
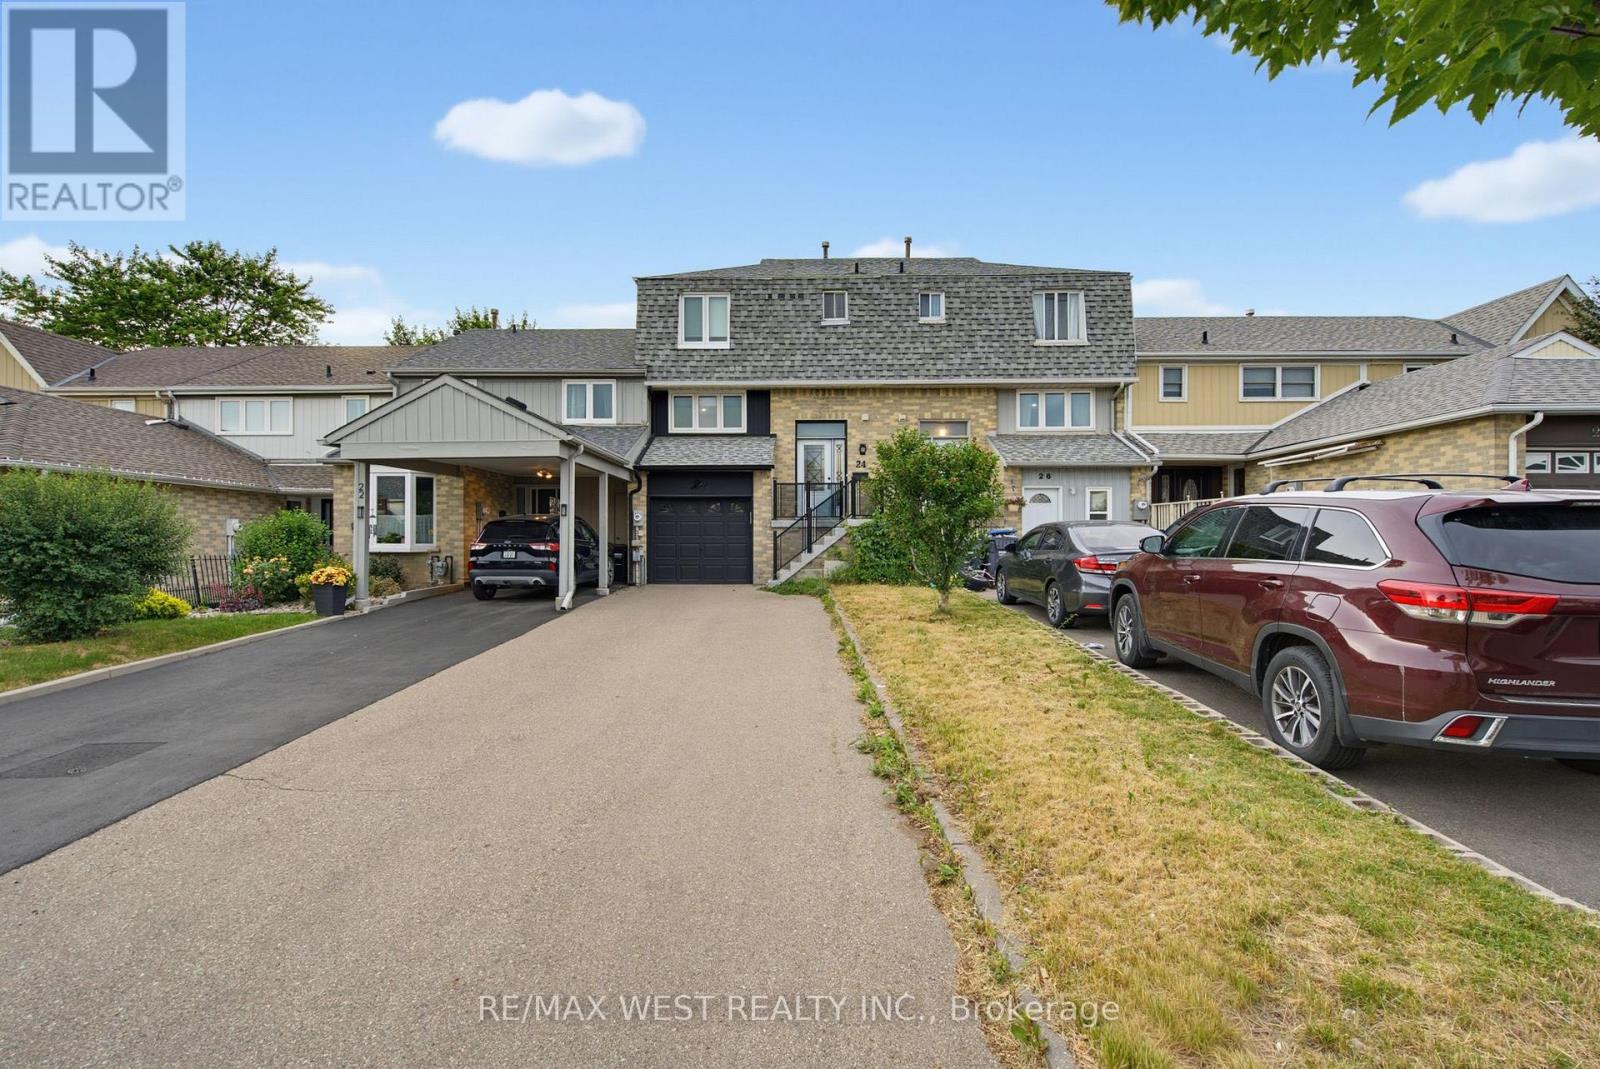
24 HUNTLEY COURT, Brampton (Heart Lake West) — listed at $789,900. Earn buyer cashback at closing. No catches, just more money in your pocket.
Welcome to 24 Huntley Court, a detached 2-storey home on a quiet, family-friendly court with no neighbours behind in Heart Lake. This home offers 4 bedrooms on the upper level, giving a growing family room to spread out, with the flexibility to use one as a home office, nursery, playroom or guest room. Timeless natural hardwood floors run through the main and upper levels. The main floor features a cozy gas fireplace in the spacious living room and a full dining room overlooking the private backyard. The kitchen features granite countertops, a tasteful tile backsplash and stainless steel appliances. Upstairs, the primary bedroom has a walk-in closet with built-ins, and the other 3 bedrooms are good sizes each with their own double closet for ample storage. A spacious main bathroom with a double vanity and thoughtful details such as a shower niche, completes the upstairs. The fully finished basement adds a large rec room with a wet bar and a full bathroom, perfect for movie nights, hosting or extra family space. Outside, stone interlock in the front gives great curb appeal, while the deep backyard with privacy (no neighbours behind) is finished in concrete for low maintenance living. The large driveway plus a 1.5-car garage offer plenty of parking. Other notable upgrades include a Goodman Furnace (2025), New Windows Upstairs (2022), Security Cameras, Nest Protect, Smart Switches (Main Level), Gas line for BBQ. Steps to Loafer's Lake, parks and trails, and close to schools, shopping, transit and major routes. Well maintained and ready to move in. Potential for 2nd bathroom upstairs! (id:60164)
| Room | Level | Dimensions |
|---|---|---|
| Living room | Main level | 5.58 x 3.58 meters |
| Dining room | Main level | 2.99 x 2.56 meters |
| Kitchen | Main level | 4.26 x 1.72 meters |
| Primary Bedroom | Second level | 4.06 x 4.39 meters |
| Bedroom 2 | Second level | 3.79 x 2.62 meters |
| Bedroom 3 | Second level | 4.54 x 4.8 meters |
| Bedroom 4 | Second level | 2.66 x 2.59 meters |
| Recreational, Games room | Basement | 8.66 x 3.1 meters |
| Pantry | Basement | 8.74 x 7.67 meters |
Does it have a basement, and is it finished?+
The listing describes the basement as: Full. Confirm the finishing status during a showing — it affects both livable space and resale value.
Is 24 HUNTLEY COURT a good fit for a growing family?+
With 4 bedrooms and 3 bathrooms, there's room for kids plus a guest room or home office. The 2-storey layout keeps living and sleeping areas separated.
How is the space laid out across floors?+
This is a 2-storey single family. The 4 bedrooms and 3 bathrooms are typically split with living areas on the main floor and bedrooms above — confirm the exact layout during a showing.
How is the home heated? Is it efficient?+
Heating is forced air, natural gas. Gas heating is generally the most cost-efficient option in Ontario winters.
What's the parking situation?+
This property includes 6 spaces — Attached Garage, Garage.
What are the ongoing costs beyond the mortgage?+
Budget for annual property taxes of $5,402.08, heating is forced air, natural gas. Always verify the latest figures with your agent before making an offer — these change yearly.
Ask About This Property
Nearby Places
Searching nearby places…
Benchmark price · Updated 2026-09
Year over year
Past 10 years
Similar listings
 For Sale22 days29
 For Sale16 days29
 For Sale53 days33
 For Sale66 days19

The listing data above is provided under copyright by the Canadian Real Estate Association. While the information is considered reliable, its accuracy is not guaranteed by the Canadian Real Estate Association or getsetsold.ca. Neither getsetsold.ca nor its affiliates make any representations or warranties, express or implied, regarding the accuracy or completeness of the information presented here.